
Price Reduction - Primary on Main
Address
325 Grant Street, Hopkins, MI
Price
$ 469,900
Property Attributes
- MLS#26043651
- TypeSingle Family
- Listing Status Active
- CountyALLEGAN
- CityHopkins
- AreaHopkins Vlg
- NeighborhoodHopkins Vlg
- Zip49328
- StyleRanch
- Year Built2004
- Taxes$ 4316
- Price$ 469,900
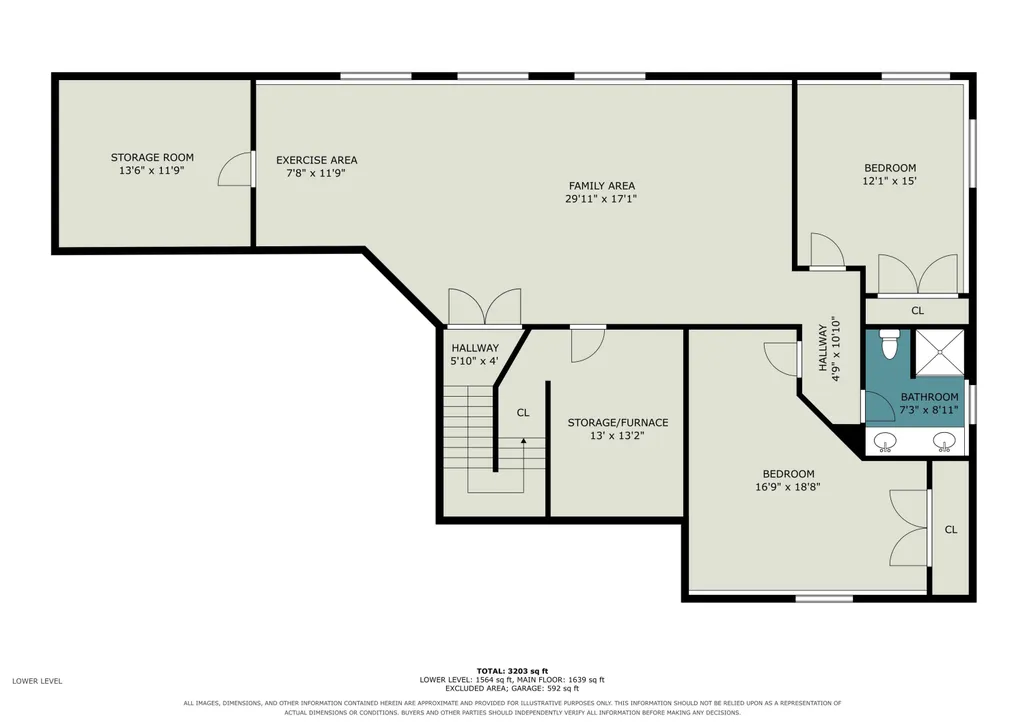
- Bedrooms4
- Full Bathrooms2
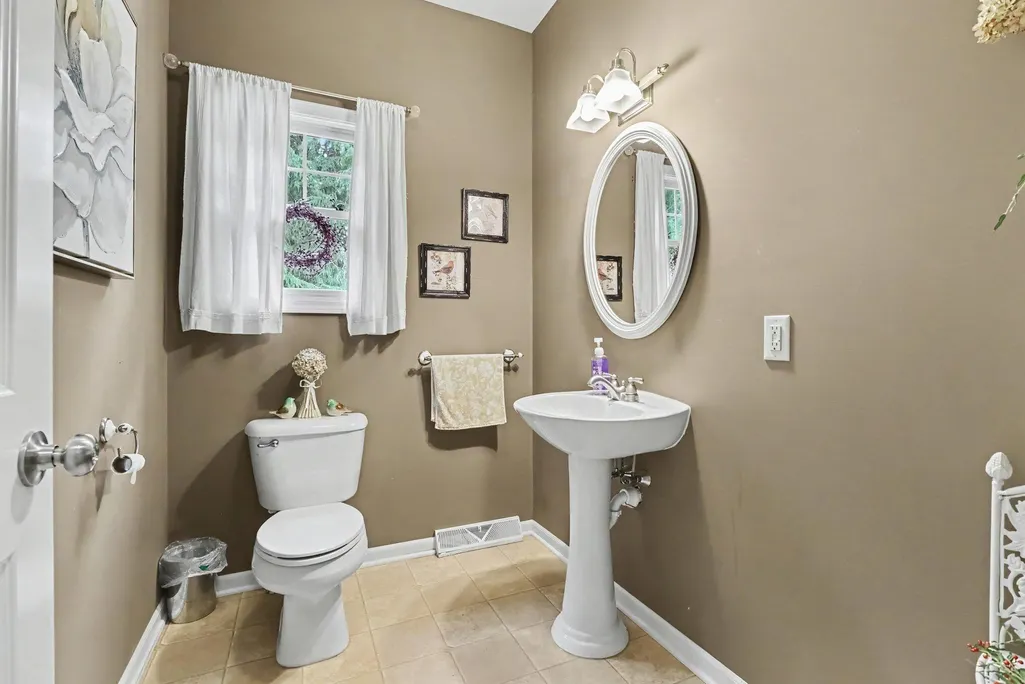
- Half Bathrooms1
- Sqr Footage1630
- Lot Size0.35 Acres
Data Source:
Michigan Regional Information Center (MICHRIC)
Property Description
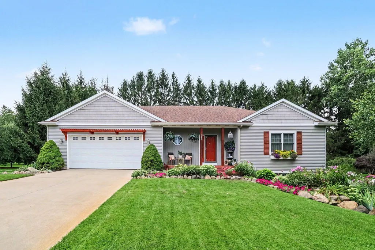
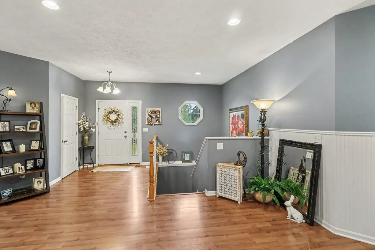
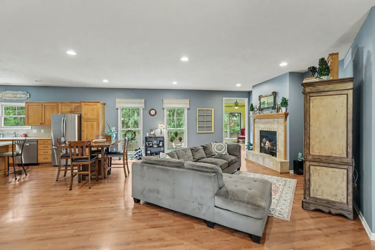
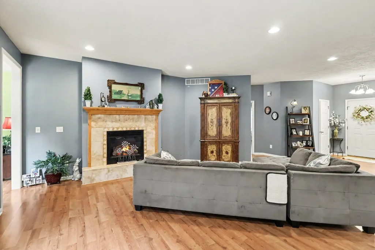
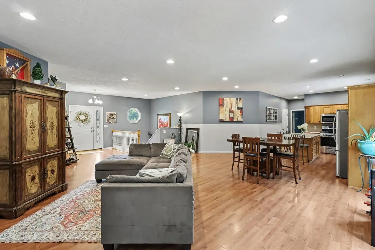
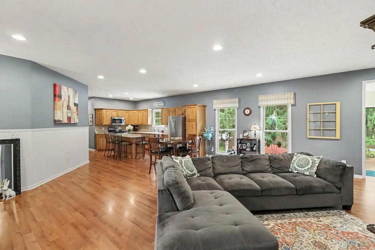
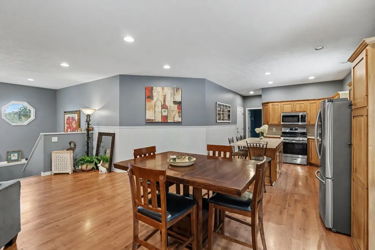
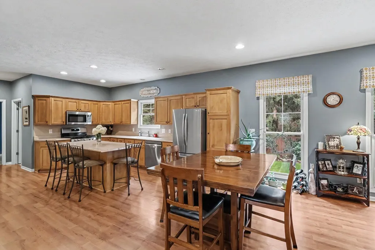
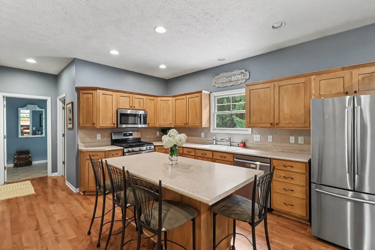
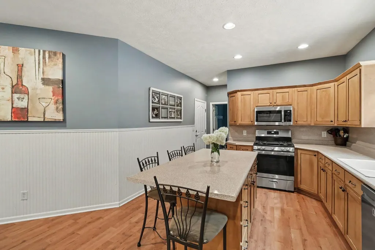
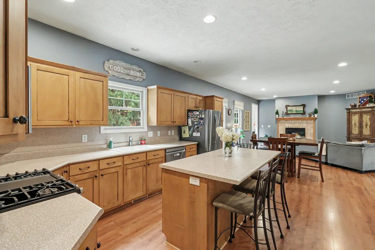
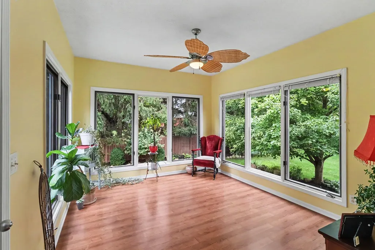
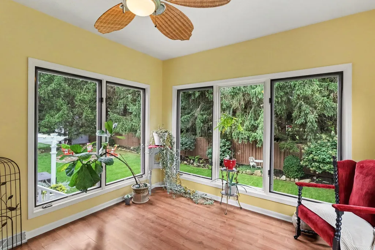
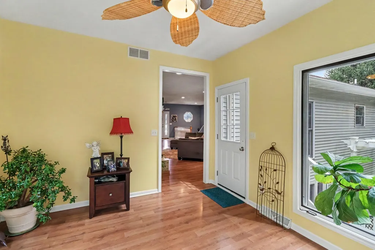
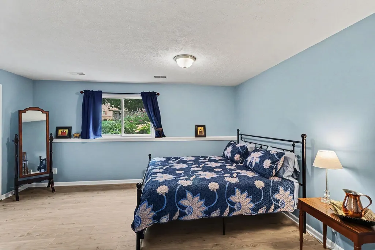
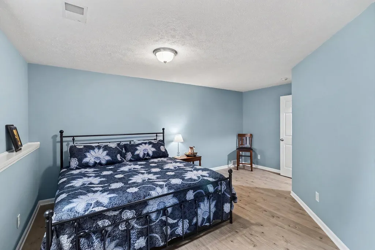
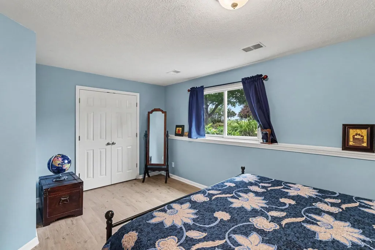
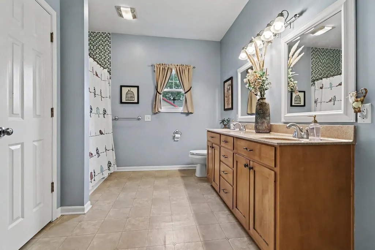
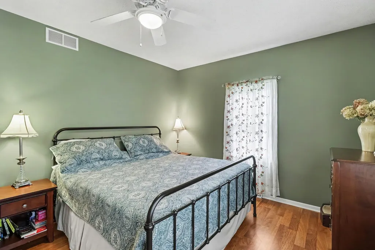
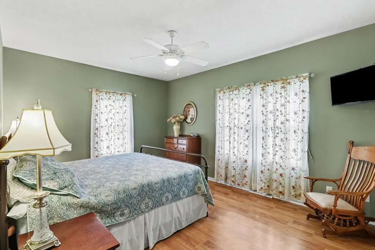
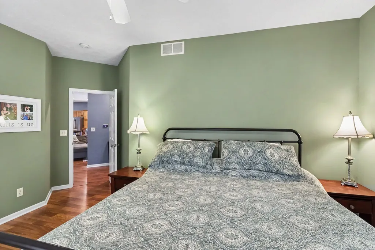
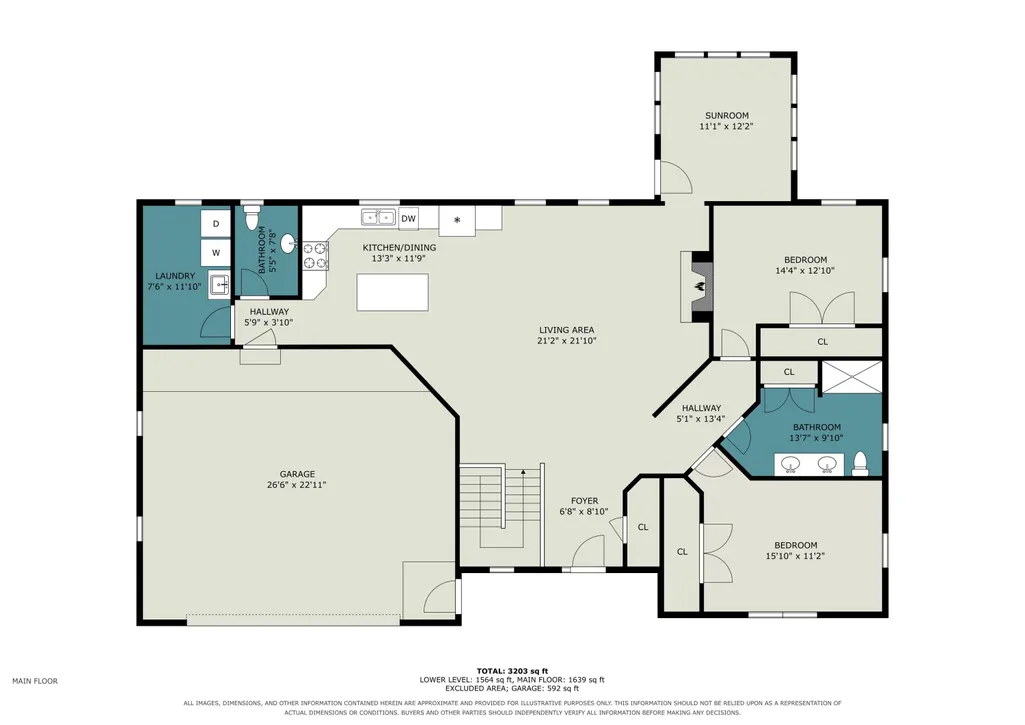
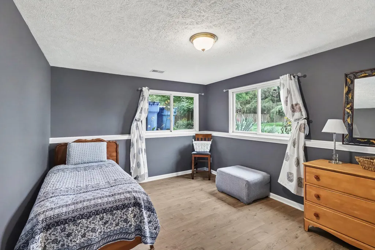
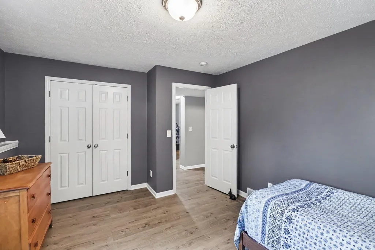
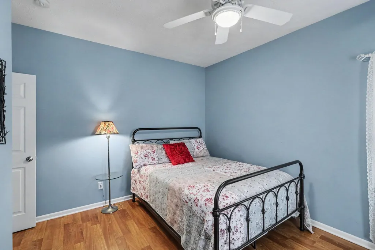
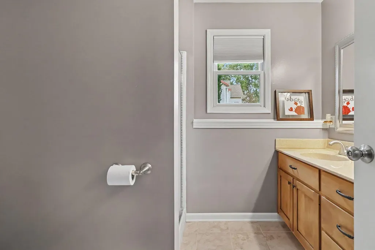
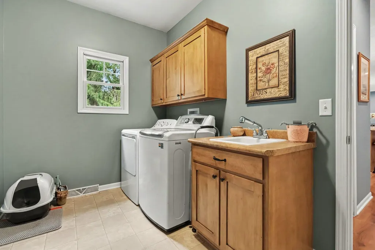
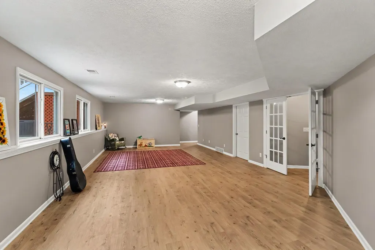
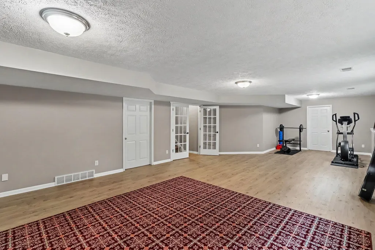
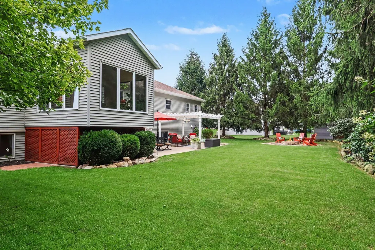
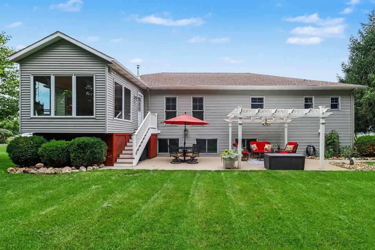
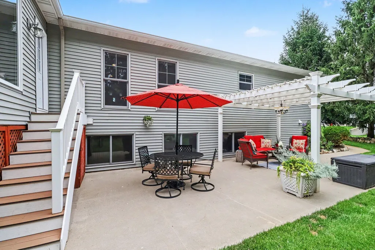
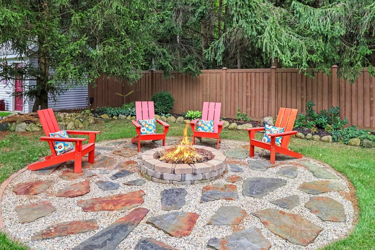
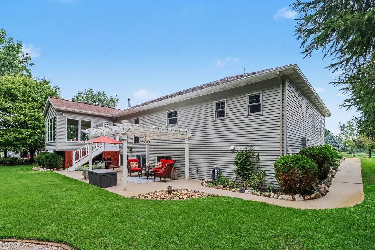
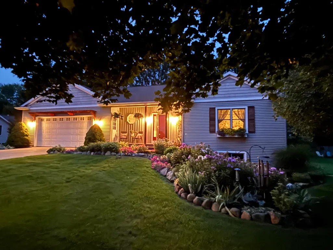
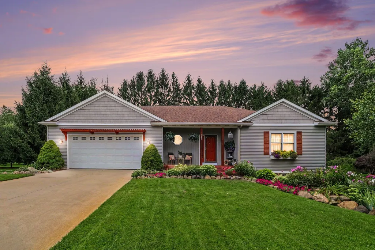
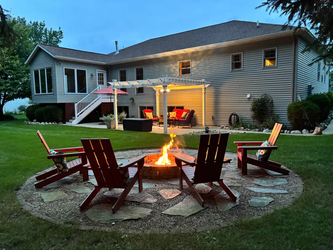
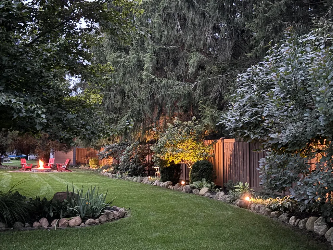
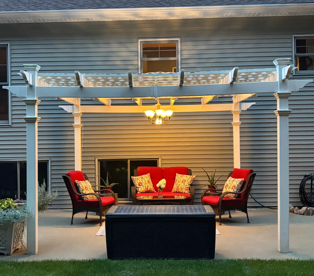
Welcome to this well maintained, inviting four-bedroom, 2.5-bath home in Hopkins, offering 2900 square feet of finished living space on a beautifully landscaped lot. The functional floor plan provides comfortable living space with room to accommodate family, guests, or a home office, while the sunroom offers a bright and relaxing space to enjoy the outdoors from the comfort of home. The kitchen features newer stainless-steel appliances, adding a fresh and modern touch. The outside provides excellent curb appeal and plenty of space to enjoy. The rear patio with pergola creates a welcoming spot for outdoor dining or entertaining, while a separate patio area with a fire pit is ideal for relaxing and gathering with friends and family. A two-car garage provides convenient parking and additional storage. With its spacious lot, sunroom, updated appliances, and inviting indoor and outdoor spaces, this Hopkins home offers comfort, functionality, and plenty of opportunity to make it your own.
| Price History | |
|---|---|
| 8/19/2026 | Listed $479,900 |
| 9/4/2026 | 3$469,900 |
General Features
| Sewer | Public |
|---|---|
| Heating | Forced Air |
| Cooling | Central Air |
| Utilities | Natural Gas Connected,High-Speed Internet |
| Possession | Close Plus 30 Days |
| Roof | Shingle |
| Appliances | Dishwasher,Dryer,Microwave,Oven,Range,Refrigerator,Washer,Water Softener Rented |
| Garage Spaces | 2.0 |
| Architectural Style | Ranch |
| Security Features | Smoke Detector(s) |
| Construction Materials | Vinyl Siding |
| Year Built | 2004 |
| Stories Count | 1 |
| Township | Hopkins Vlg |
| Property Subtype | Single Family Residence |
| Tax Year | 2026 |
| Ownership | Private Owned |
| County | Allegan |
| New Construction | No |
| Property Type | Residential |
| Attached Garage | Yes |
| Garage Y/N | Yes |
| Total Rooms | 9 |
| Full Baths | 2 |
| Status | Active |
| Directions | 128th ave to cherry st in Hopkins,north to Grant,west to property |
| City | Hopkins |
| High School District | Hopkins |
| Zoning Description | R2 |
| Lot Size Units | Acres |
| Lot Size Square Feet | 15246.0 |
| Carport Y/N | No |
| Listing Terms | Cash,FHA,VA Loan,Rural Development,Conventional |
| Land Lease Y/N | No |
| Tax Annual Amount | 4316.05 |
| Home Warranty Y/N | No |
| Lease Renewal Y/N | No |
| Additional Parcels Y/N | No |
| Rent Control Y/N | No |
| Standard Status | Active |
| Occupancy Type | Owner |
| Tax Assessed Value | 97124 |
| MobileHomeRemainsYN | No |
| Legal Description | LOT 5 ORLO-LYN ACRES SEC 19 T3N R12W (04). |
| Senior Community | None |
Interior Features
| Interior Amenities | Ceiling Fan(s),Garage Door Opener,Center Island |
|---|---|
| Basement | Daylight |
| Flooring | Engineered Hardwood,Tile,Wood |
| Total Fireplaces | 1 |
| Fireplace Features | Gas Log,Living Room |
| Air Conditioning Y/N | Yes |
| Heating Y/N | Yes |
| Window Features | Insulated Windows |
| Fireplace Y/N | Yes |
| Half Baths | 1 |
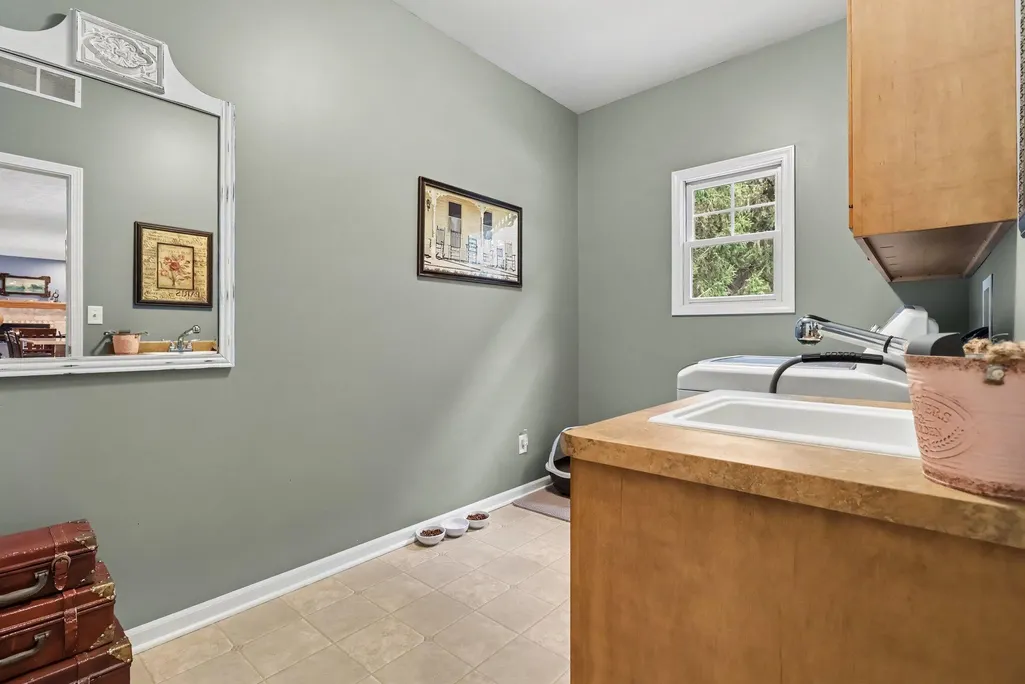
| Laundry Features | Laundry Room,Main Level,Sink,Washer Hookup |
| Total Bedrooms | 4 |
| Below Grade Finished Area | 0.0 |
| Main Level Bedrooms | 2 |
| Total Baths | 3 |
Exterior Features
| Parking Features | Garage Faces Front,Garage Door Opener,Attached |
|---|---|
| Lot Features | Cul-De-Sac |
| Water Source | Well |
| Lot Size Area | 0.35 |
| Spa | No |
| Building Area Total | 1630.0 |
| Lot Dimensions | 114x132 |
| Lot Size Acres | 0.35 |
| Road Surface Type | Paved |
| Waterfront Y/N | No |
| Crops Included Y/N | No |
| Horse Y/N | No |
| Irrigation Water Rights Y/N | No |
Amenities
- Foreclosure
- Views
- Short Sale
- New Construction
- Adult 55+
- Lease To Own
- No HOA Fees
- Furnished
- Primary On Main
- Air Conditioning
- Seller Finance
- Green
- Fixer Upper
- Horse
- Golf
- Fireplace
- Deck
- Garage
- Basement
- Pool
Property vs Single Family Average in 49328
Price
Taxes
Year Built
Visits

 Listing information is provided by Participants of the MichRIC MLS. IDX information is provided exclusively for personal, non-commercial use, and may not be used for any purpose other than to identify prospective properties consumers may be interested in purchasing. Information deemed reliable but not guaranteed. ©: MichRIC MLS. Last Update September 14, 2026 11:40 AM UTC
